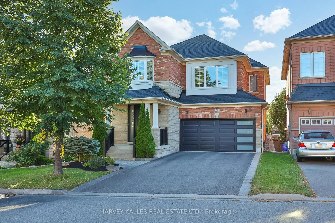
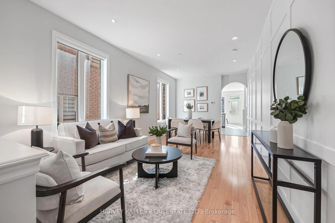
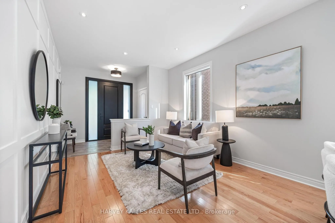
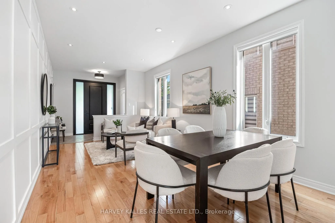
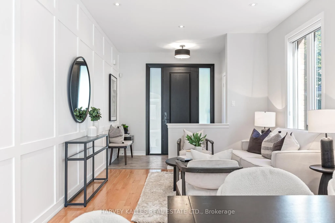
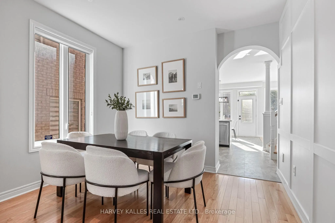
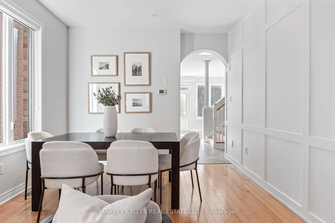
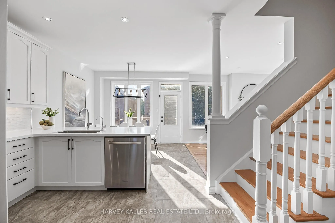
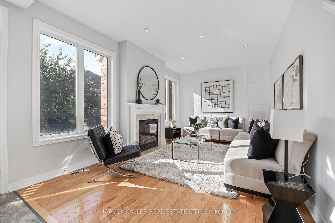
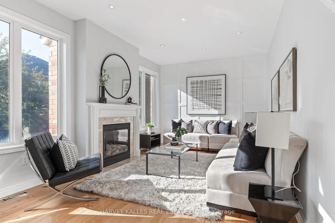
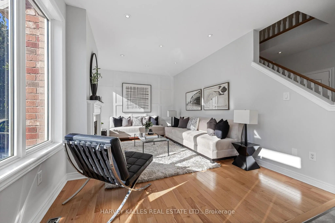
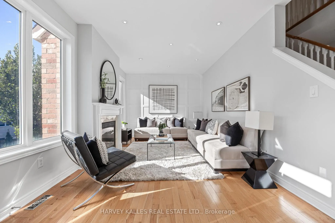
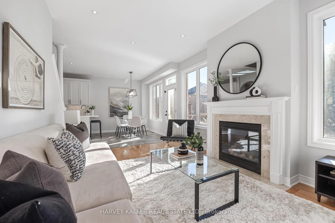
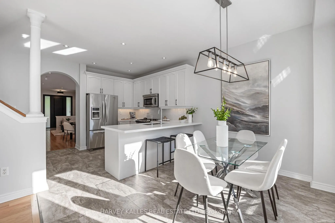
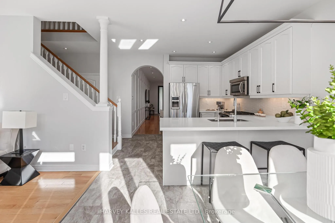
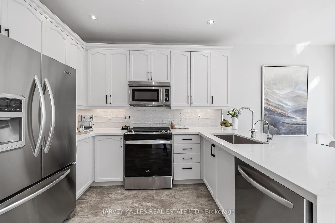
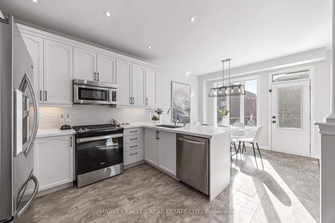
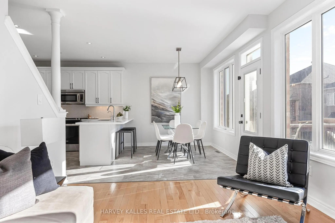
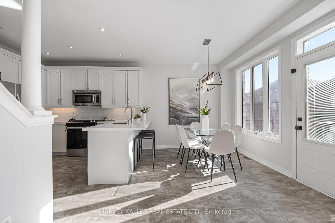
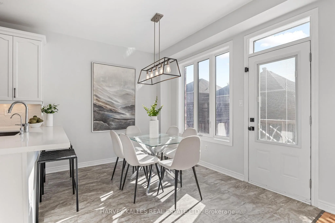
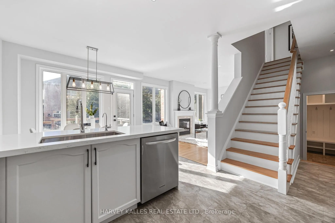
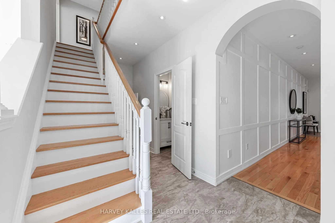
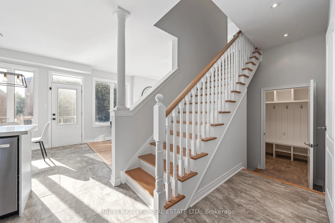
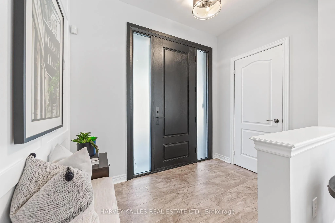
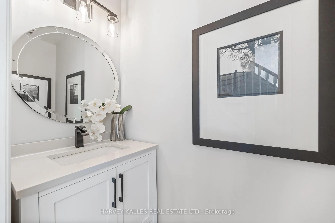
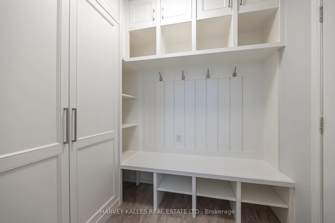
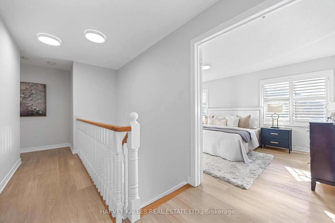
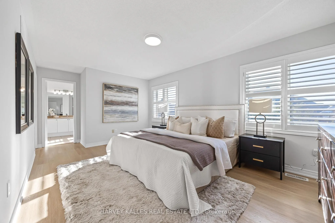
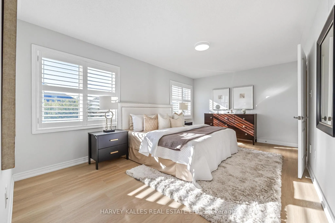
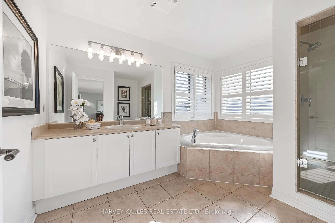
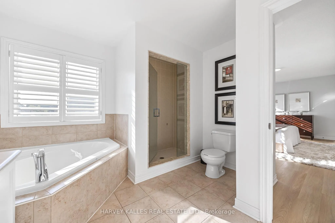
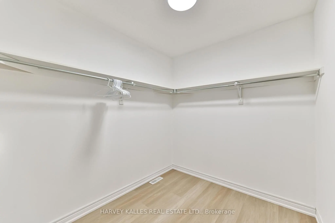
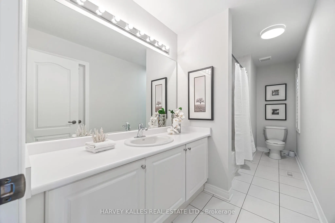
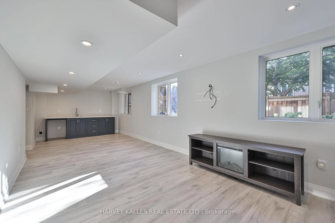
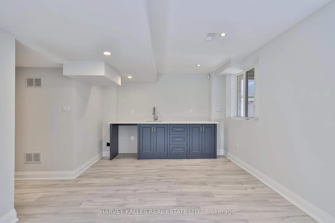
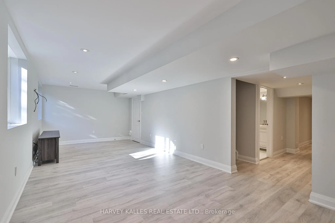
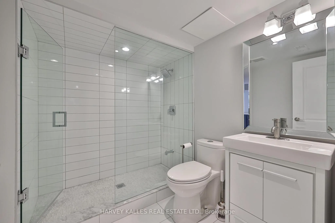
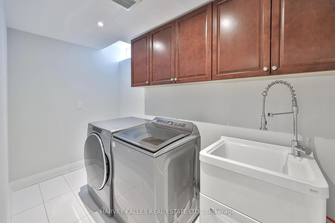
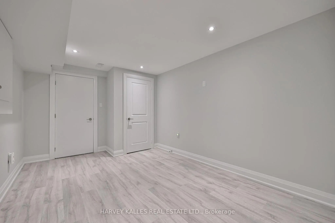
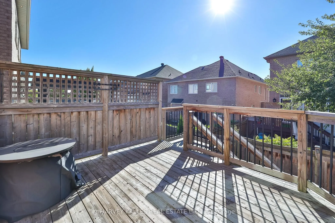
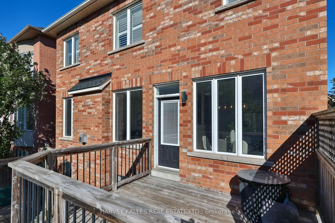
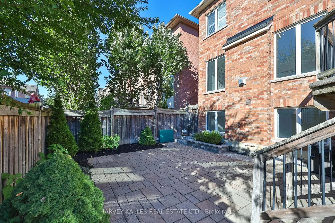
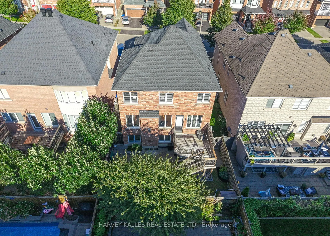
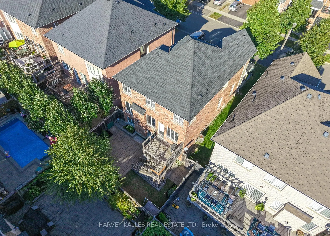
Welcome to 66 Horsedreamer Lane, a beautifully updated family home on a highly coveted street tucked into a quiet, sought-after Stouffville neighbourhood close to schools, parks and everyday amenities. With attractive brick curb appeal and a bright, polished interior, this home offers a thoughtful b...lend of style, comfort and function. The main floor features hardwood flooring, elegant wall detailing, recessed lighting, spacious living and dining areas, and a sun-filled family room with fireplace and large windows overlooking the backyard. The updated kitchen is the heart of the home, showcasing crisp white cabinetry, quartz counters, stainless steel appliances, ample storage, a generous breakfast bar and a bright eat-in area with direct access to the deck. A custom mudroom with direct access to the garage, built-in bench, cubbies, hooks and cabinetry brings exceptional everyday organization, while the stylish powder room completes the level. Upstairs, the spacious primary retreat features California shutters, a walk-in closet, 4-pc ensuite with soaker tub and separate shower. Generous secondary bedrooms, a bright family bath and abundant natural light provide plenty of room for a growing family. The finished lower level adds impressive versatility with a large recreation area, wet bar, modern 3-piece bath, separate laundry room with utility sink and cabinetry, plus flexible space ideal for a home office, gym, playroom, media room or guest area. Outside, enjoy a raised deck, fenced backyard, interlock patio and mature landscaping, creating an inviting setting for summer dining, entertaining and relaxed family time. Move-in ready and beautifully maintained, this is a home designed for real life, with generous living space, thoughtful upgrades and a warm, welcoming feel in one of Stouffville's most family-friendly communities. From quiet mornings in the sunny kitchen to evenings by the fireplace and weekends in the backyard, every level offers spaces made to be enjoyed
Full Property Details
Interior
Bedrooms
4
Bedrooms Plus
1
Total Bedrooms
5
Washrooms
4
Square Footage
2000-2500 sqft
Basement
Finished,Full
Heating Source
Gas
Heating Fuel
Forced Air
Air Conditioning
Central Air
Family Room
Yes
Kitchens
1
Kitchens Plus
1
Total Kitchens
2
Fireplace Features
Yes
Bedrooms
4
Bedrooms Plus
1
Total Bedrooms
5
Washrooms
4
Square Footage
2000-2500 sqft
Basement
Finished,Full
Heating Source
Gas
Heating Fuel
Forced Air
Air Conditioning
Central Air
Family Room
Yes
Kitchens
1
Kitchens Plus
1
Total Kitchens
2
Fireplace Features
Yes
Exterior
Depth
85.3
Front
40.03
Driveway
Private
Lot Size
40 x 85.3 ft
Pool
None
Parking Spaces
4
Total Parking Spaces
6.00
Parking Description
Built-In
Garage Spaces
2
Depth
85.3
Front
40.03
Driveway
Private
Lot Size
40 x 85.3 ft
Pool
None
Parking Spaces
4
Total Parking Spaces
6.00
Parking Description
Built-In
Garage Spaces
2
Building Description
Style
2-Storey
Home Type
House
Subtype
Detached
Property Orientation
West
Exterior Finish
Brick,Stone
Sewers
Sewer
Water Supply
Municipal
Possession Date
10/31/2026
Style
2-Storey
Home Type
House
Subtype
Detached
Property Orientation
West
Exterior Finish
Brick,Stone
Sewers
Sewer
Water Supply
Municipal
Possession Date
10/31/2026
Community
Community
Stouffville
Community
Stouffville
Taxes & Fees
Taxes
$6,012.30 /yr
Tax Year
2026
Occupancy
Owner
Taxes
$6,012.30 /yr
Tax Year
2026
Occupancy
Owner
Room Types
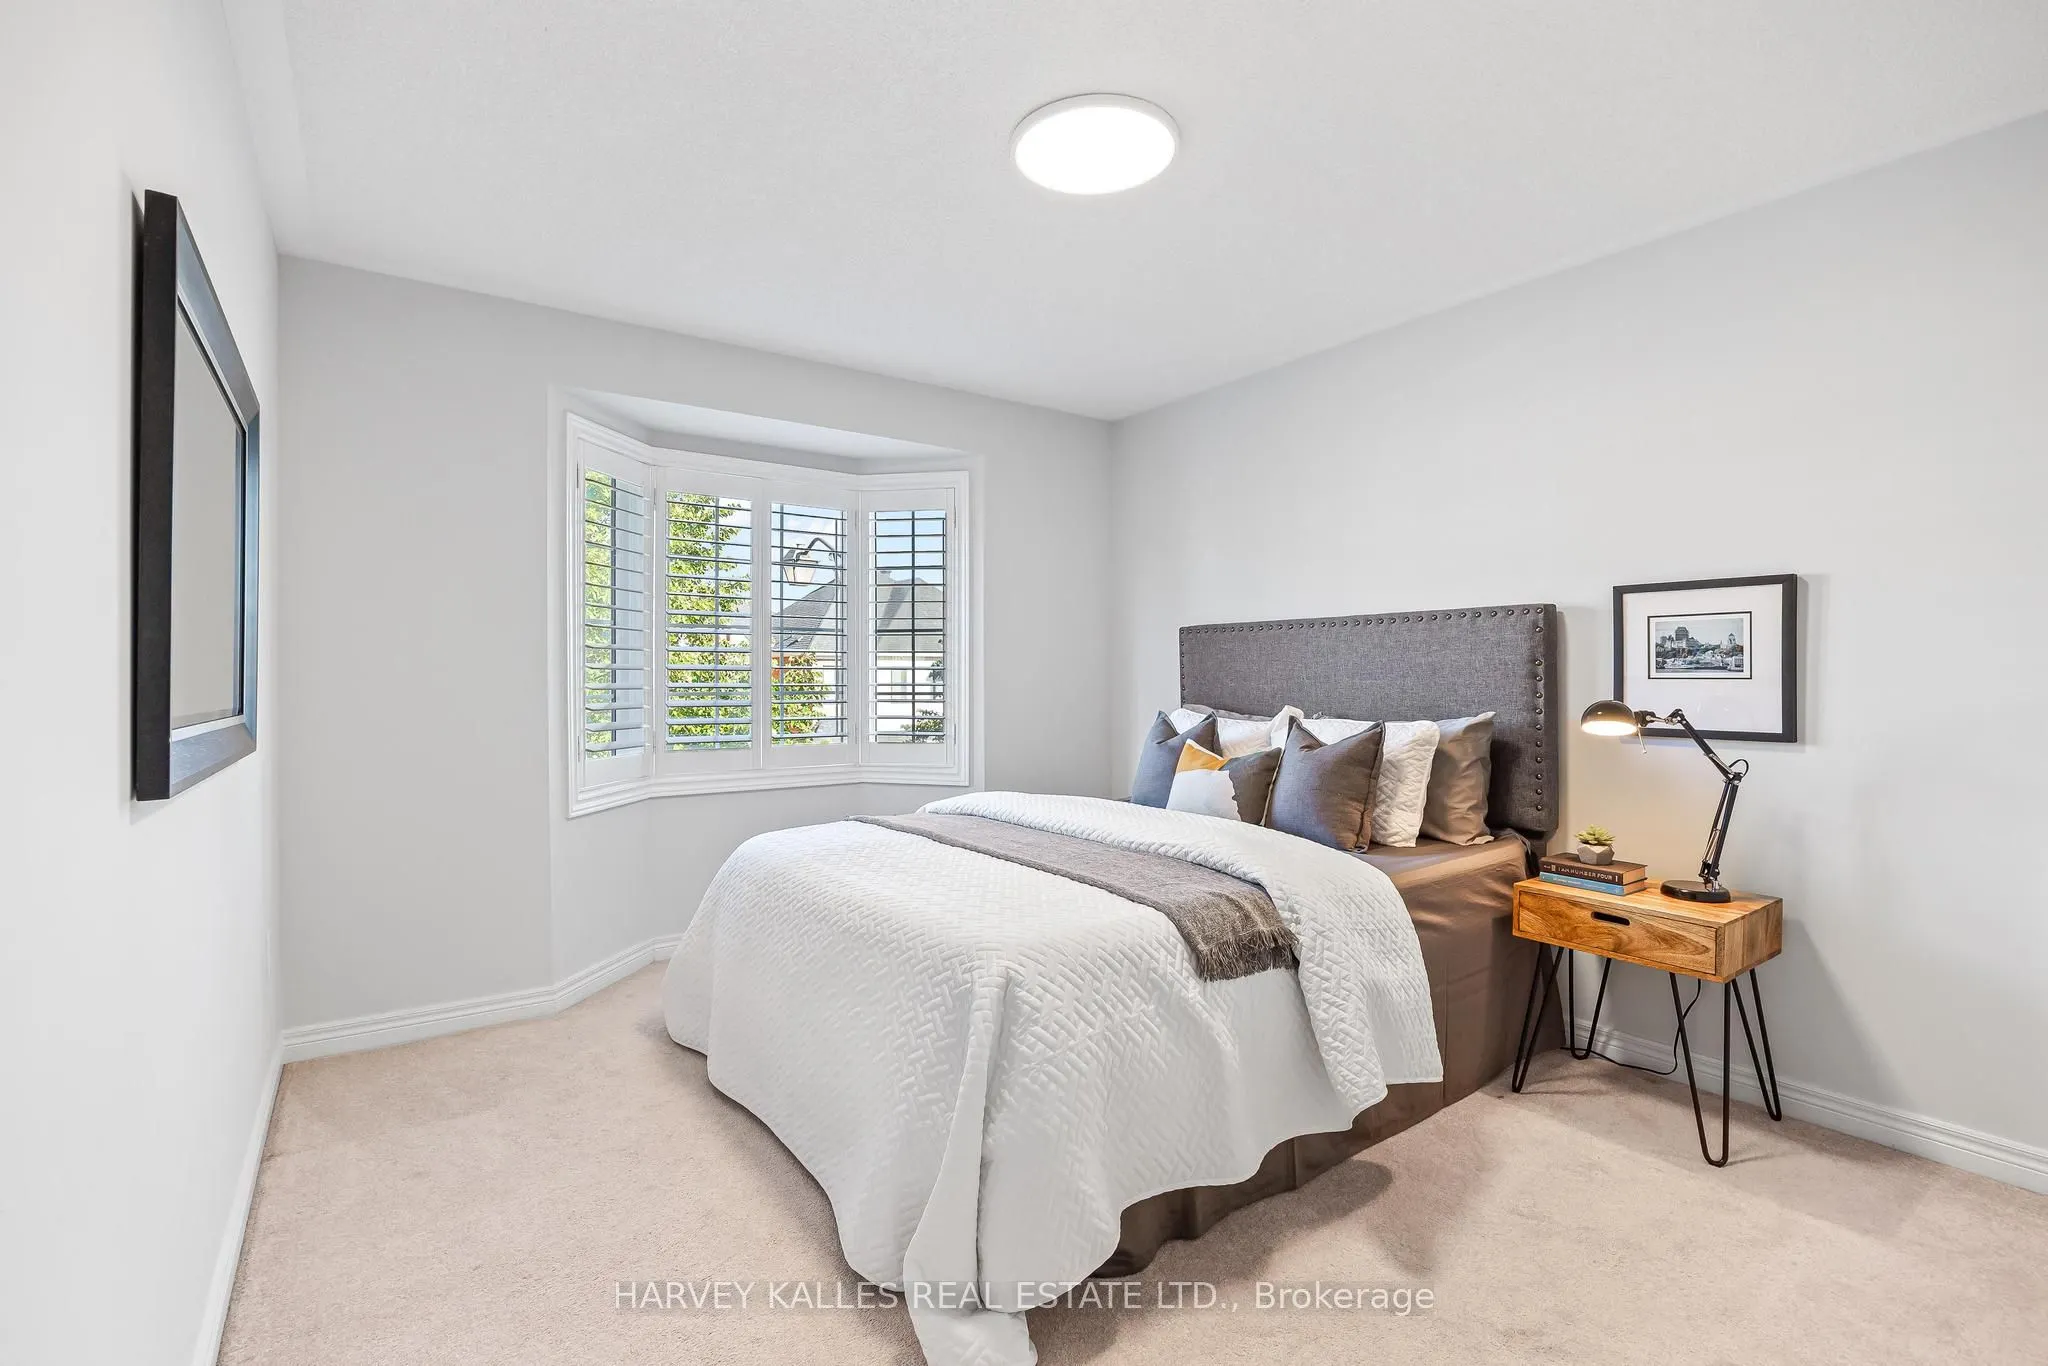
Bedroom 2
Large Closet, Bay Window, California Shutters
Dimensions 13.58 x 10.93 feet
148.43 sqft
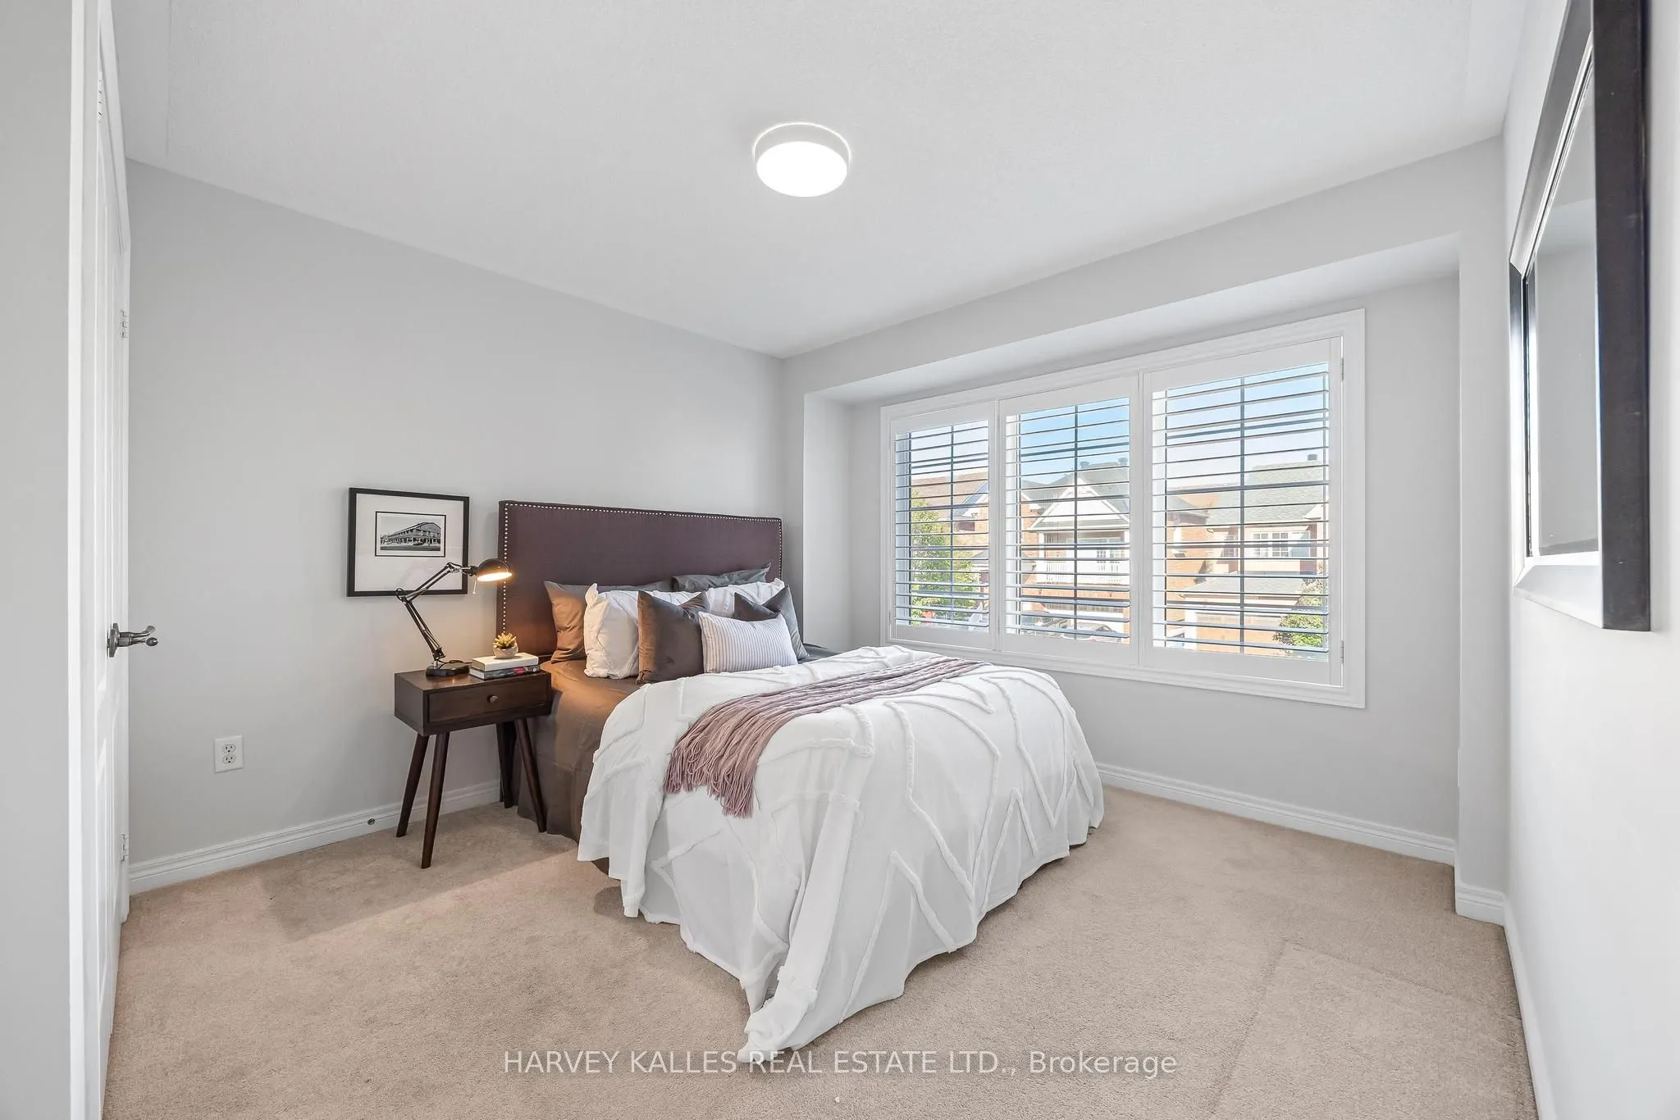
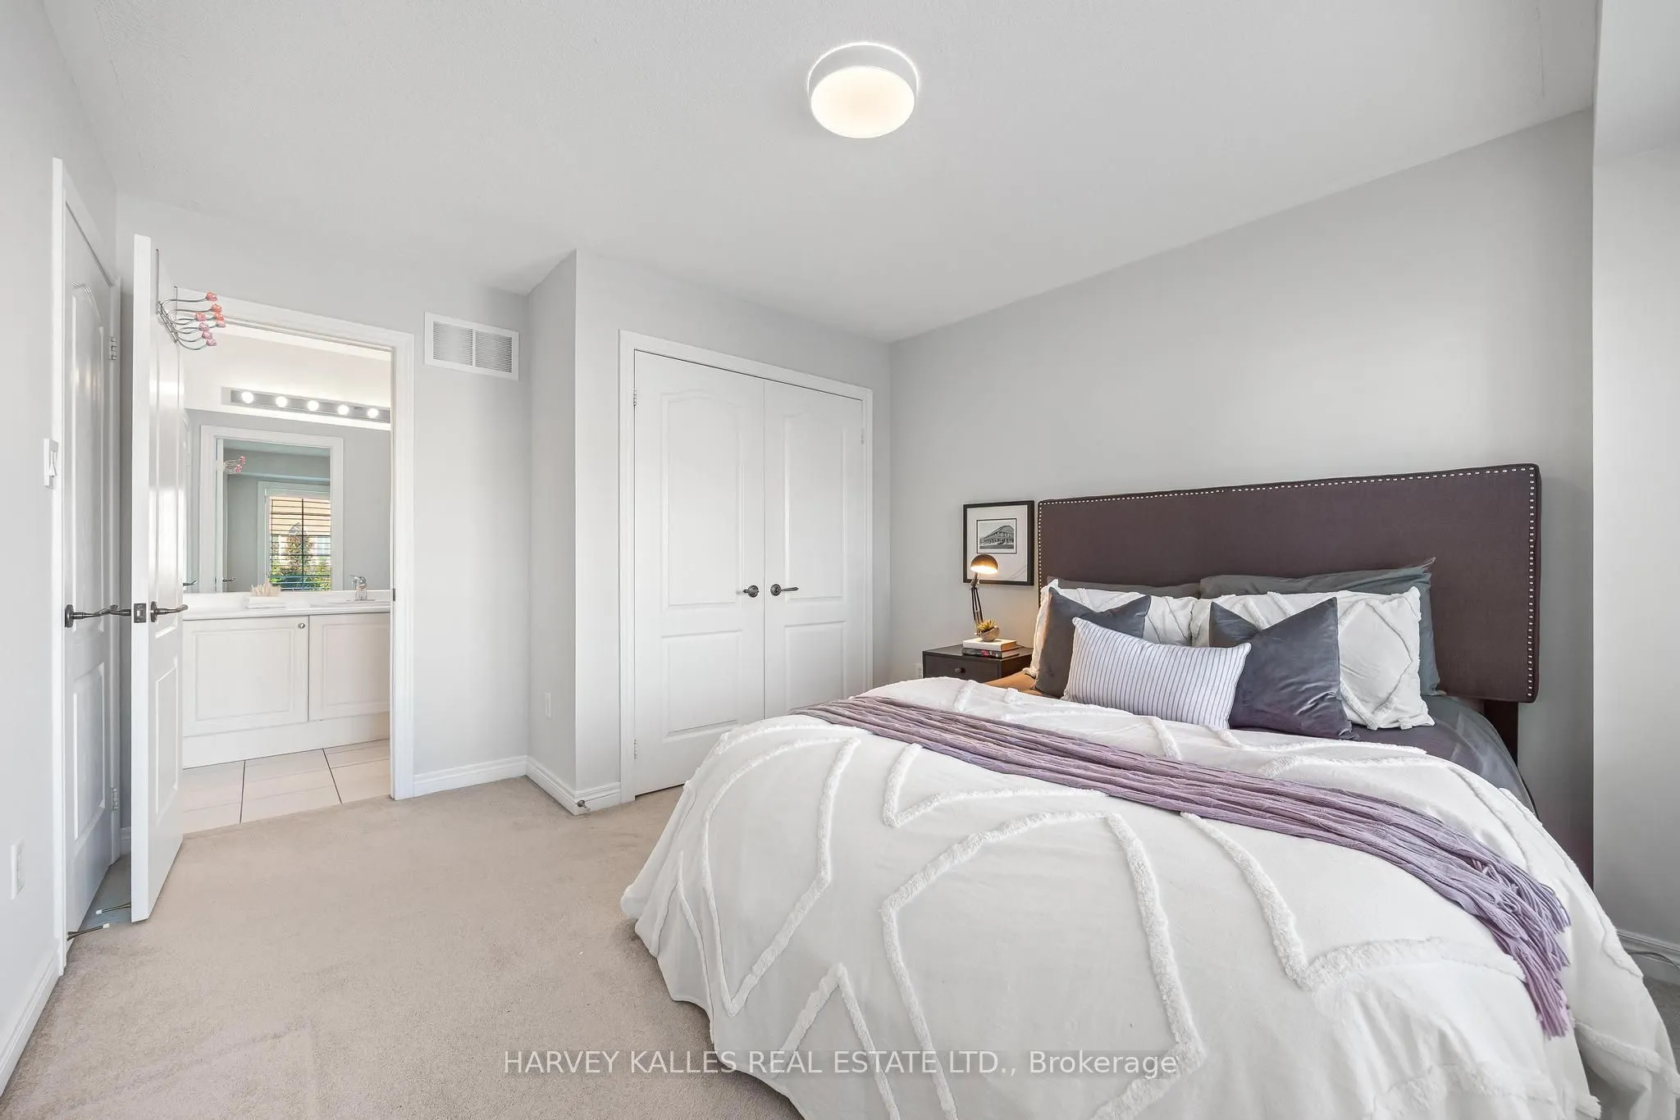
Bedroom 3
Semi Ensuite, Large Window, California Shutters
Dimensions 13.32 x 10.99 feet
146.39 sqft
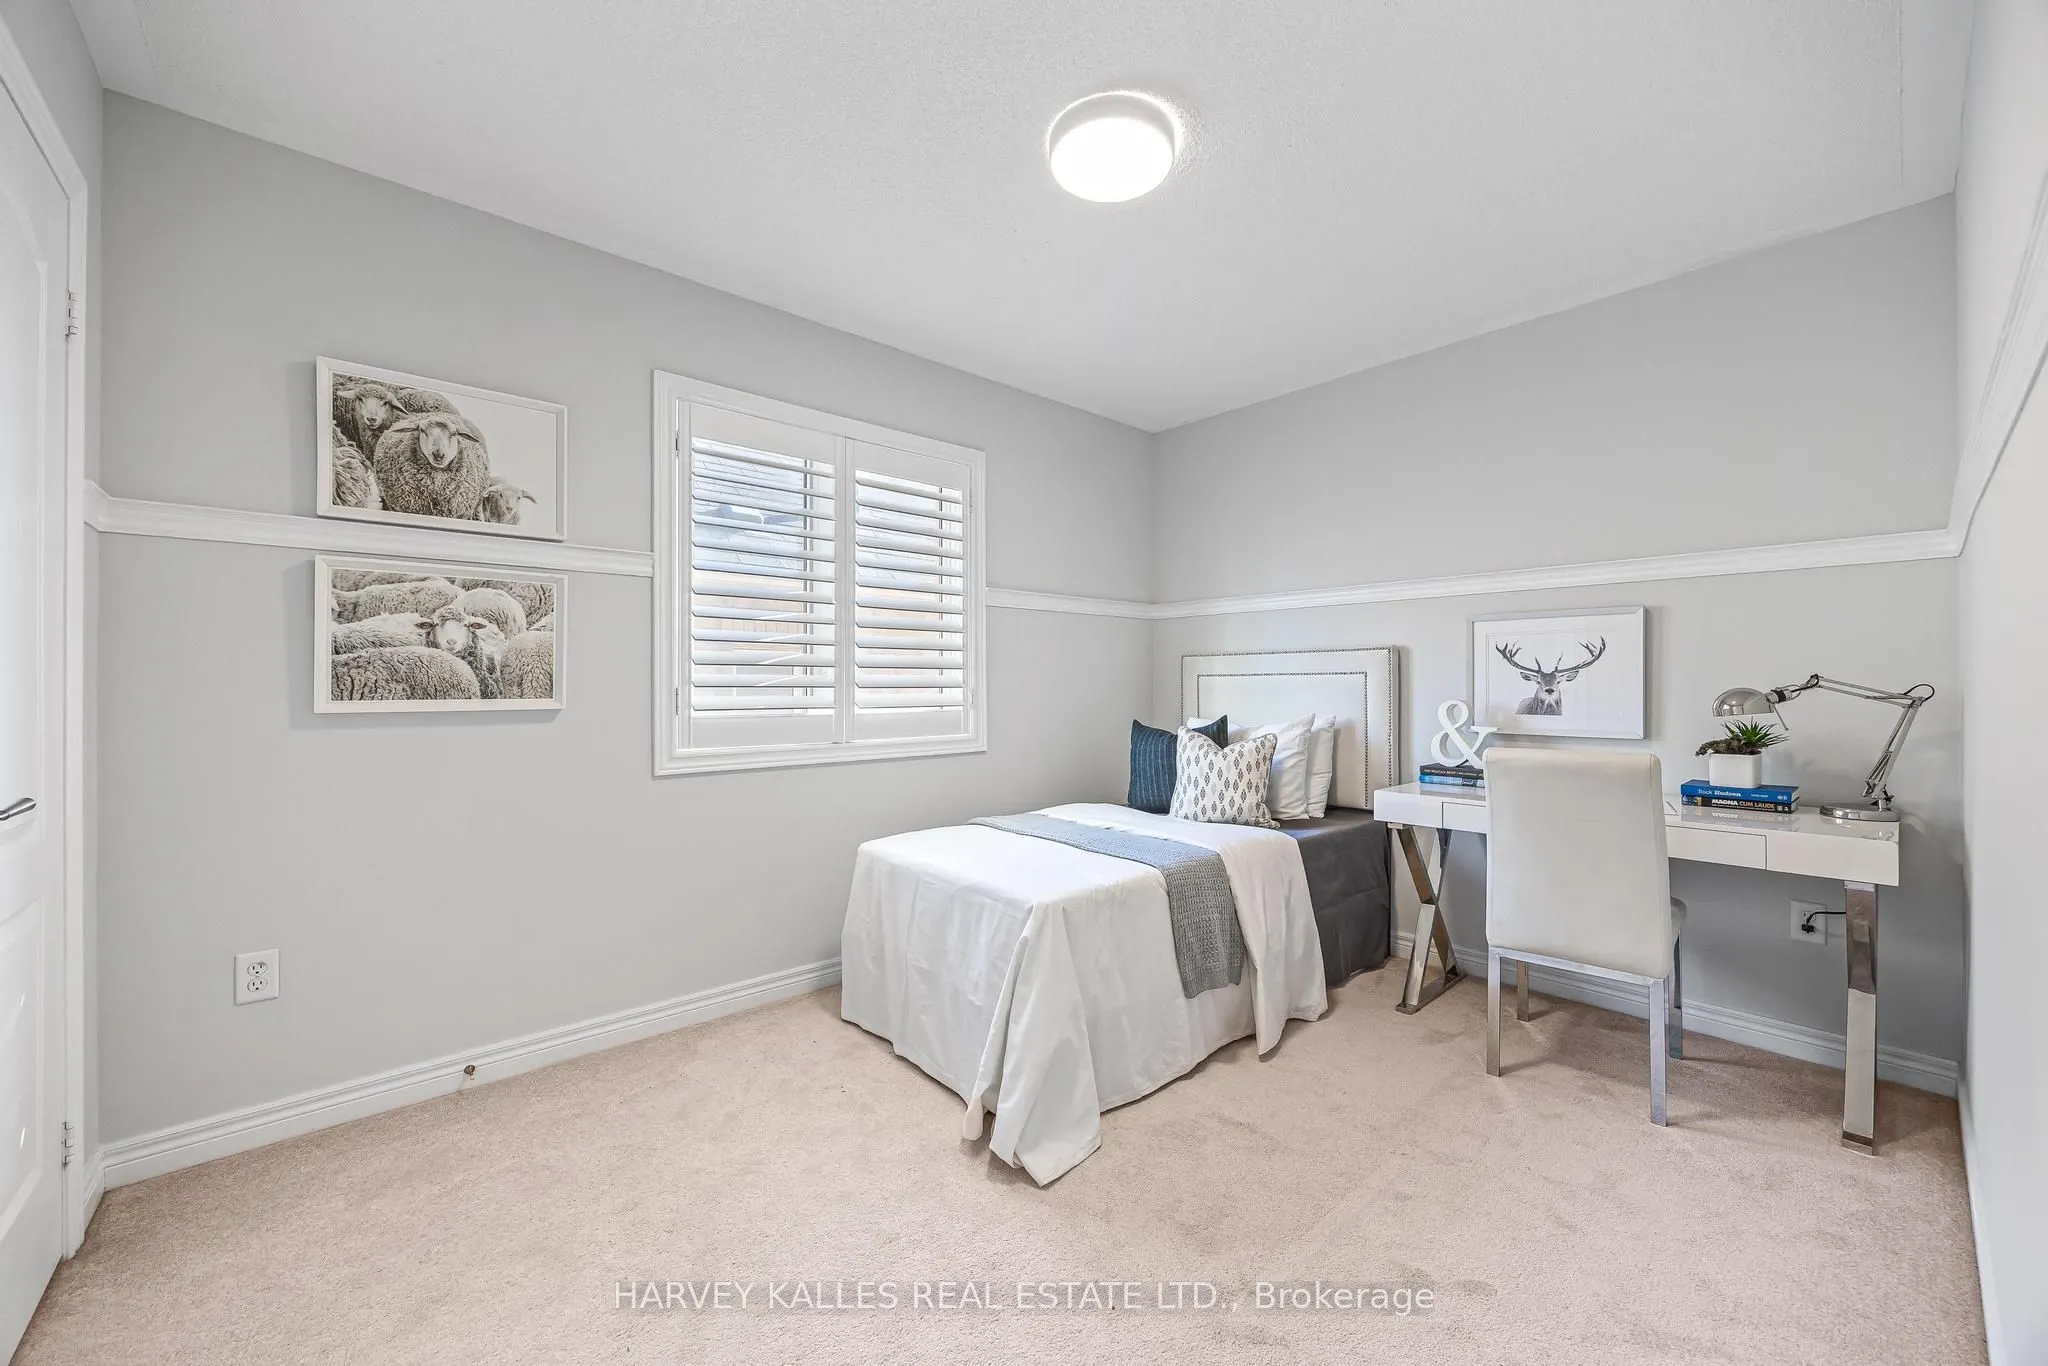
Bedroom 4
Large Closet, Window, California Shutters
Dimensions 12.01 x 8.99 feet
107.97 sqft
Bedroom 5
Closet
Dimensions 14.07 x 9.91 feet
139.43 sqft
Breakfast
West View, Overlooks Garden, W/O To Deck
Dimensions 10.66 x 8.33 feet
88.8 sqft
Dining Room
Hardwood Floor, Combined w/Living, Large Window
Dimensions 10.93 x 10.43 feet
114 sqft
Family Room
Hardwood Floor, Gas Fireplace, Overlooks Backyard
Dimensions 17.49 x 10.99 feet
192.22 sqft
Foyer
Large Closet, Overlooks Frontyard, Overlooks Living
Dimensions 8.92 x 5.09 feet
45.4 sqft
Kitchen
Eat-in Kitchen, Breakfast Bar, Stainless Steel Appl
Dimensions 11.25 x 7.68 feet
86.4 sqft
Mud Room
B/I Shelves, Combined w/Sitting, Access To Garage
Dimensions 7.91 x 6 feet
47.46 sqft
Primary Bedroom
4 Pc Ensuite, Walk-In Closet(s), Overlooks Garden
Dimensions 17.09 x 11.15 feet
190.55 sqft
Recreation
Bar Sink, Large Window, Overlooks Backyard
Dimensions 27.17 x 10.6 feet
288 sqft
Similar Properties(No results)
Mortgage Calculator
Calculate your estimated monthly mortgage payment
Price
$1,264,900
$
%
%
Total cost of mortgage
$0
Monthly payment
By clicking Save, we will calculate your estimated mortgage for all properties using the saved values (down payment percentage, interest rate, and amortization).
The accuracy and applicability of this calculator are not guaranteed.