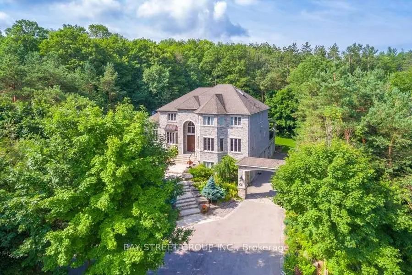
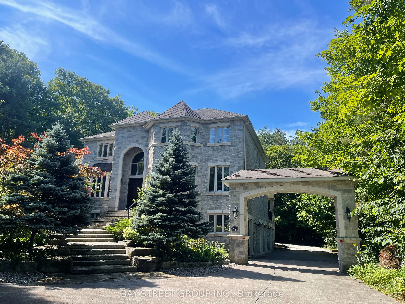
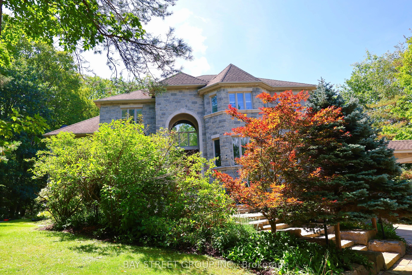
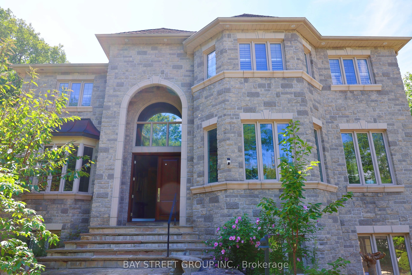
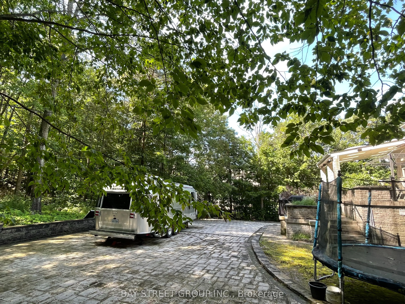
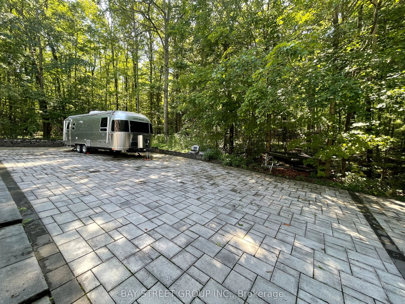
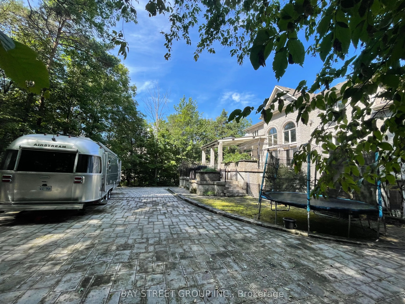
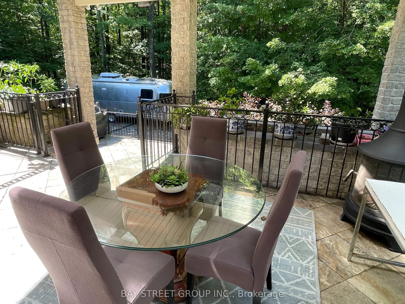
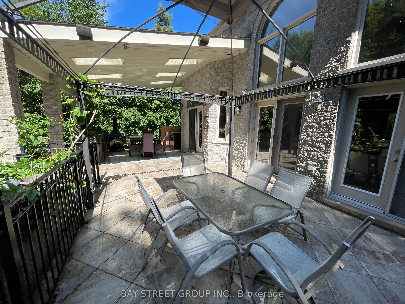
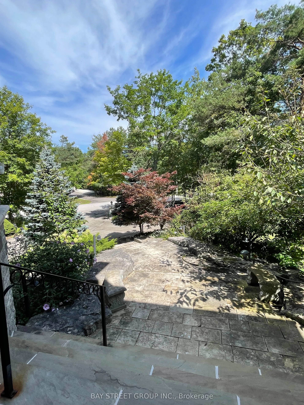
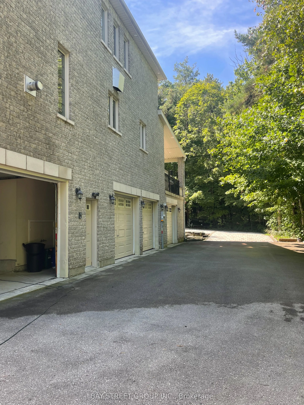
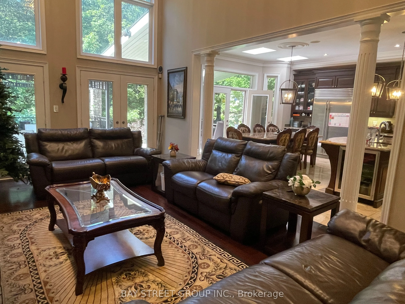
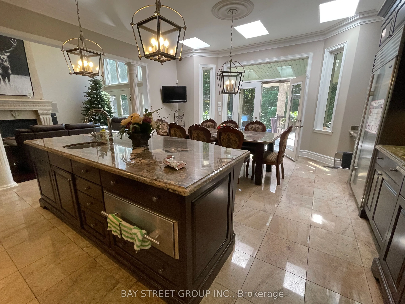
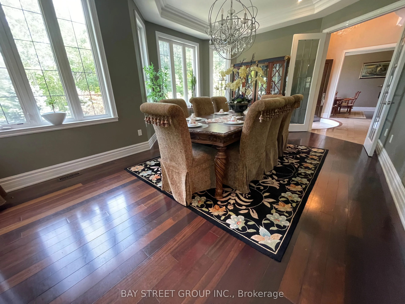
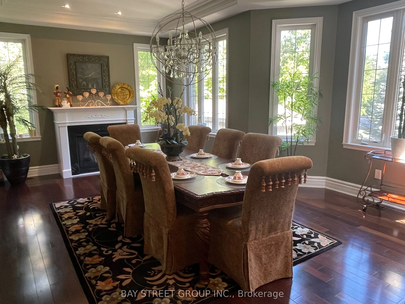
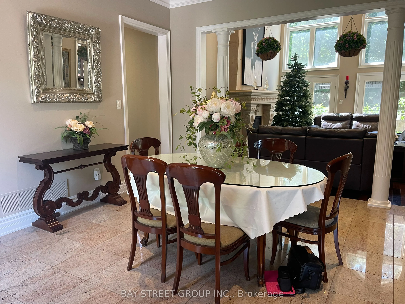
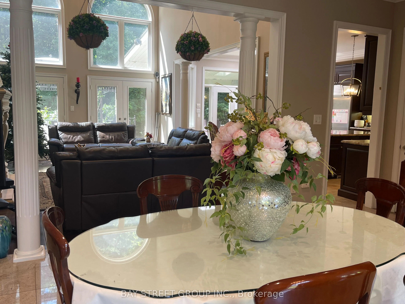
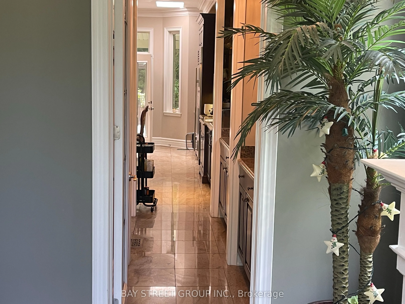
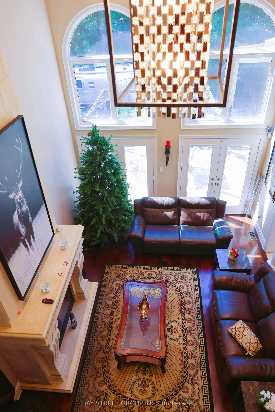
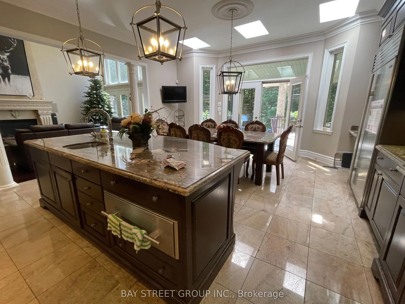
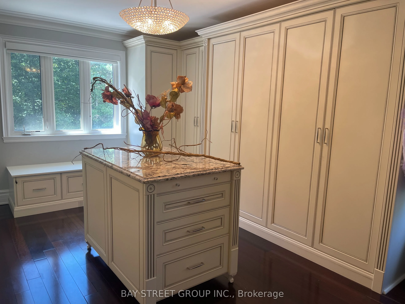
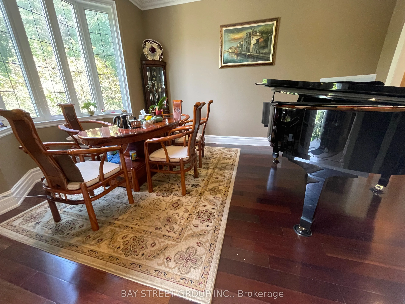
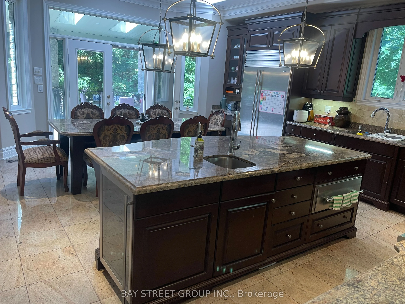
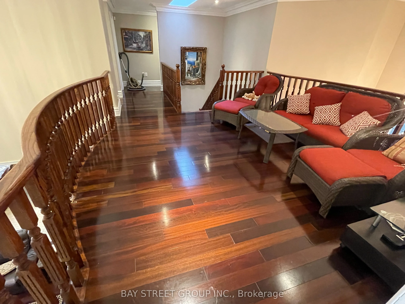
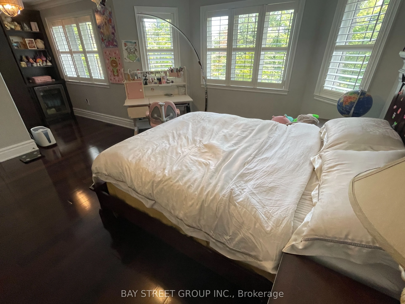
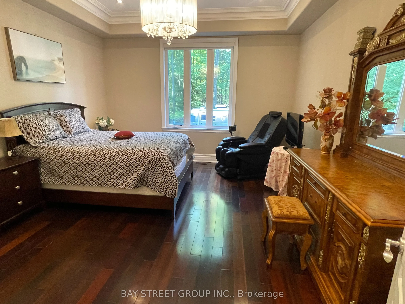
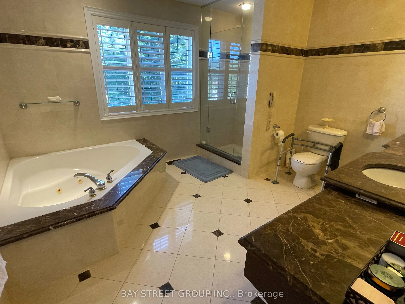
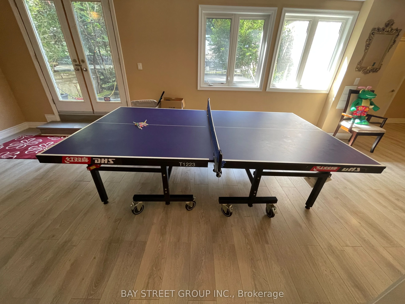
Classic European-style architecture, excellent location, commanding views, Italian-style interior design. The interior is bright and airy, offering excellent natural light and ventilation. Nestled in a lush, verdant forest, the setting is tranquil and secure, free from noise and bustle, with fresh,... pure, unpolluted air, making it an ideal place for wellness and rejuvenation. Completely renovated basement, walk-out, new well water system (20 years of use), 1.98 acres of land, four-car garage. Backyard balcony, premium stone flooring. It is an ideal location for wellness and a place of exceptional feng shui, The soaring living room and foyer,about the ten -feet-high ceilings in the kitchen and dining area,and expansive windows allow sunlight to flood the entire space.etc.
Full Property Details
Interior
Bedrooms
4
Bedrooms Plus
2
Total Bedrooms
6
Washrooms
6
Square Footage
3500-5000 sqft
Basement
Walk-Out,Finished
Heating Source
Electric
Heating Fuel
Heat Pump
Air Conditioning
Central Air
Family Room
Yes
Kitchens
1
Total Kitchens
1
Fireplace Features
Yes
Bedrooms
4
Bedrooms Plus
2
Total Bedrooms
6
Washrooms
6
Square Footage
3500-5000 sqft
Basement
Walk-Out,Finished
Heating Source
Electric
Heating Fuel
Heat Pump
Air Conditioning
Central Air
Family Room
Yes
Kitchens
1
Total Kitchens
1
Fireplace Features
Yes
Exterior
Depth
755.92
Front
148.07
Lot Size
148 x 755.92 ft
Pool
None
Waterfront
None
Parking Spaces
55
Total Parking Spaces
59.00
Parking Description
Built-In
Garage Spaces
4
Depth
755.92
Front
148.07
Lot Size
148 x 755.92 ft
Pool
None
Waterfront
None
Parking Spaces
55
Total Parking Spaces
59.00
Parking Description
Built-In
Garage Spaces
4
Building Description
Style
2-Storey
Home Type
House
Subtype
Detached
Property Orientation
South
Exterior Finish
Stone,Concrete
Sewers
Other
Water Supply
Well
Possession Date
9/8/2026
Style
2-Storey
Home Type
House
Subtype
Detached
Property Orientation
South
Exterior Finish
Stone,Concrete
Sewers
Other
Water Supply
Well
Possession Date
9/8/2026
Community
Community
Stouffville
Community
Stouffville
Taxes & Fees
Taxes
$15,057 /yr
Tax Year
2025
Occupancy
Owner
Taxes
$15,057 /yr
Tax Year
2025
Occupancy
Owner
Room Types
Bedroom
-
Dimensions 16.14 x 13.62 feet
219.83 sqft
Bedroom 2
-
Dimensions 19.46 x 15.32 feet
298.13 sqft
Bedroom 3
-
Dimensions 15.62 x 15.42 feet
240.86 sqft
Bedroom 4
-
Dimensions 16.01 x 12.14 feet
194.36 sqft
Breakfast
-
Dimensions 17.88 x 10.99 feet
196.5 sqft
Dining Room
-
Dimensions 21.88 x 15.65 feet
342.42 sqft
Great Room
-
Dimensions 19.95 x 14.11 feet
281.49 sqft
Kitchen
-
Dimensions 17.88 x 10.99 feet
196.5 sqft
Living Room
-
Dimensions 14.47 x 12.01 feet
173.78 sqft
Office
-
Dimensions 12.01 x 10.5 feet
126.1 sqft
Other
-
Dimensions 33.86 x 13.62 feet
461.17 sqft
Similar Properties(No results)
Mortgage Calculator
Calculate your estimated monthly mortgage payment
Price
$3,190,000
$
%
%
Total cost of mortgage
$0
Monthly payment
By clicking Save, we will calculate your estimated mortgage for all properties using the saved values (down payment percentage, interest rate, and amortization).
The accuracy and applicability of this calculator are not guaranteed.