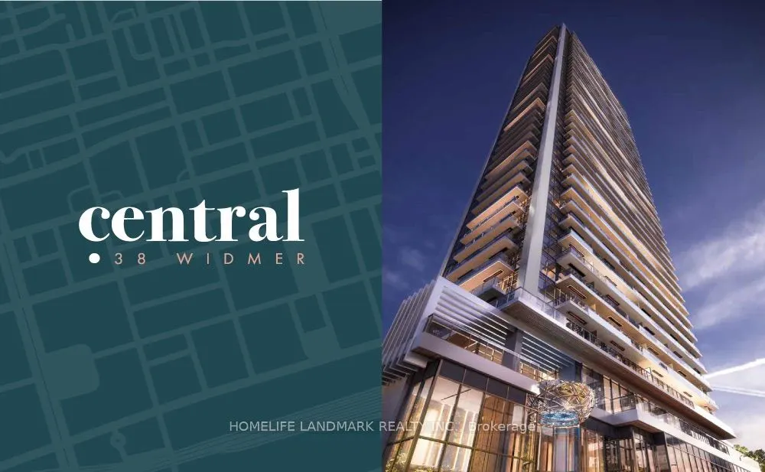
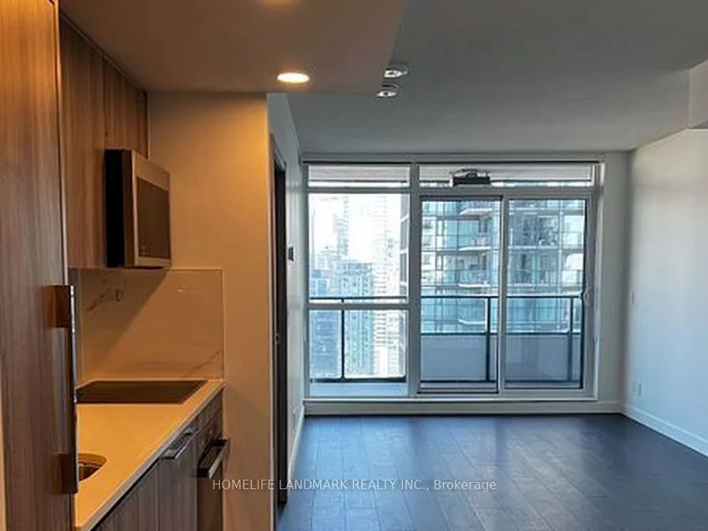
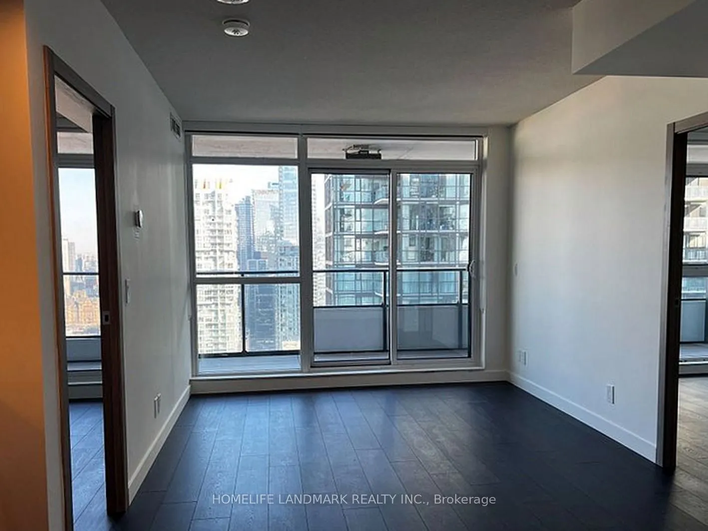
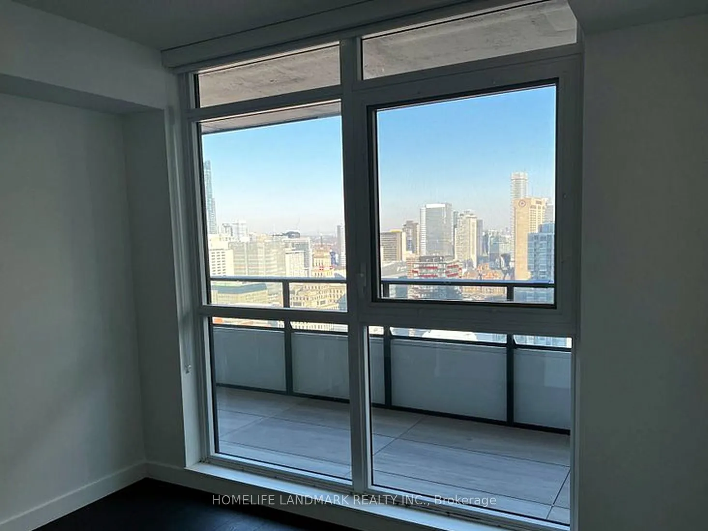
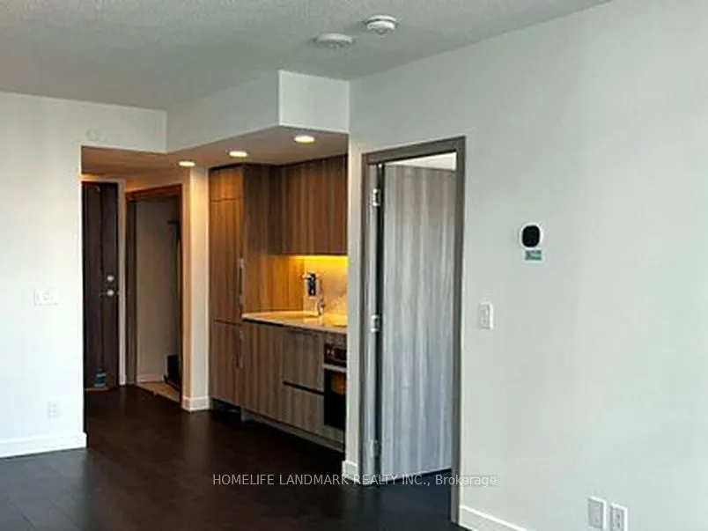
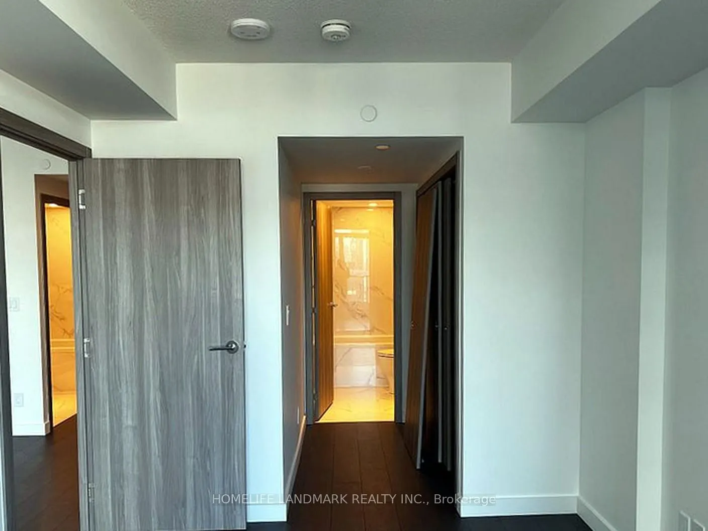
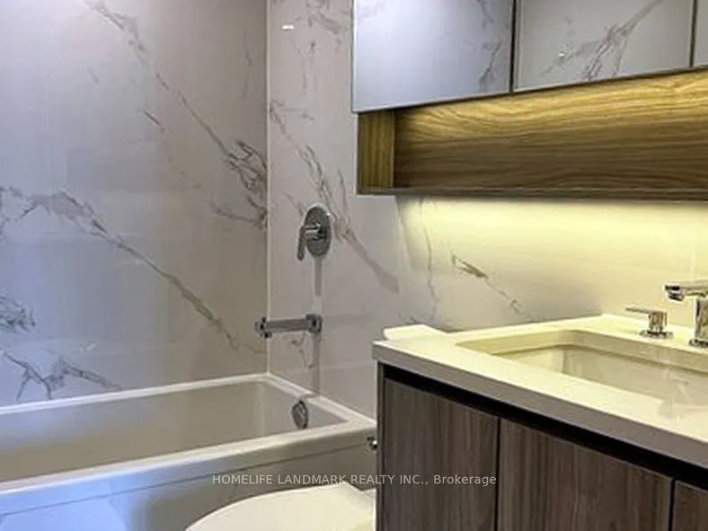
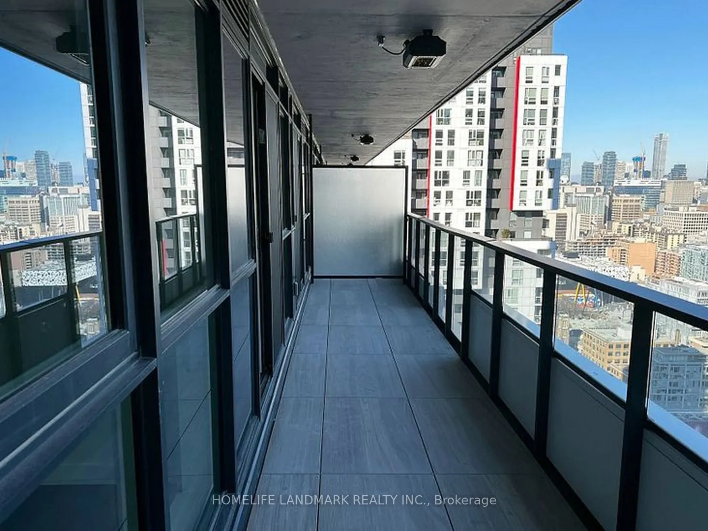
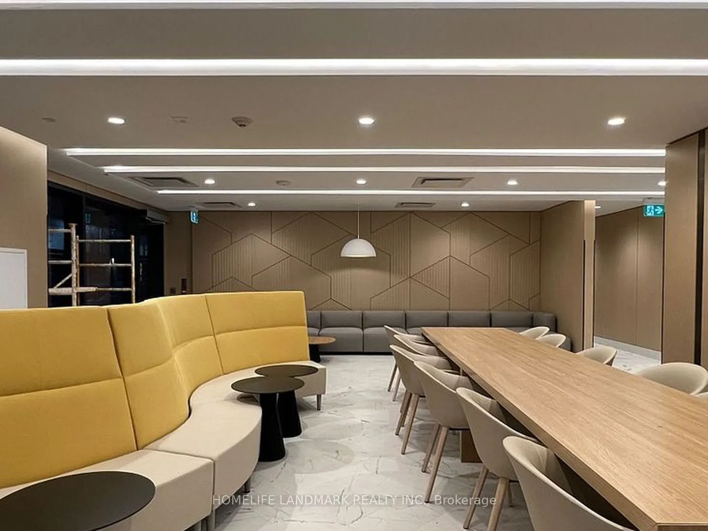
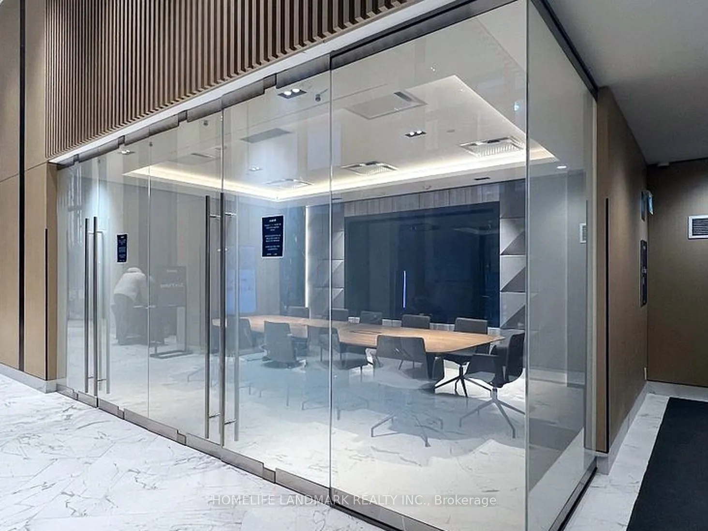
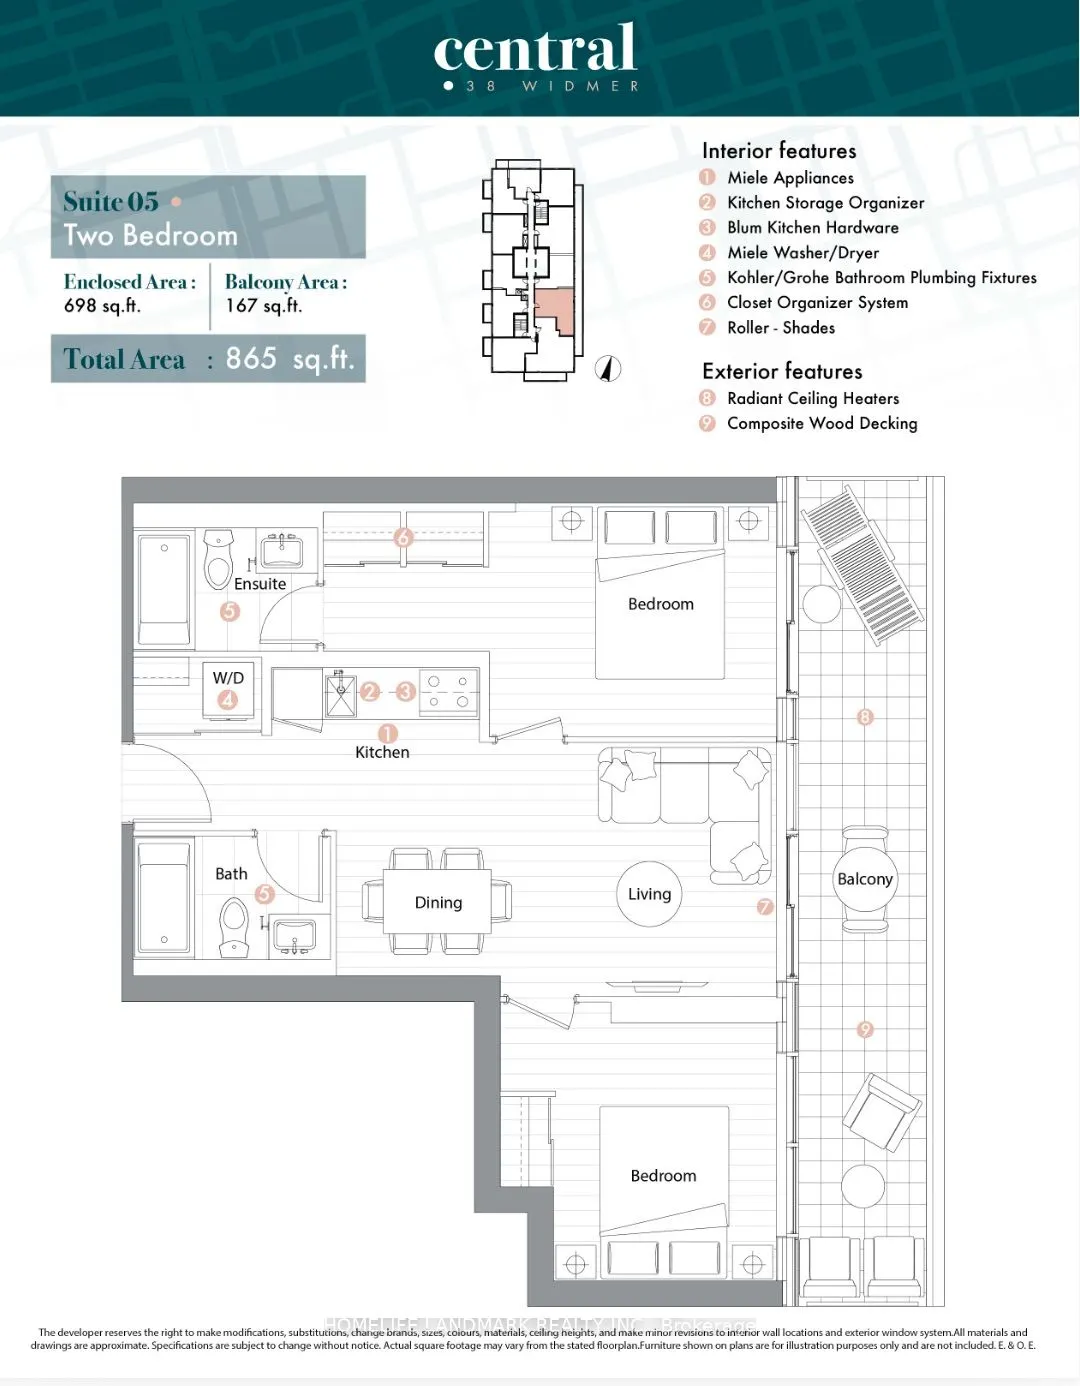
Welcome To Central By Renowned Builder - Concord, Located In The Heart Of The Entertainment District And Toronto's Tech Hub, This Beautiful 2 Bedrooms & 2 Bathrooms Unit Has Total 865sf(698sf + 167sf Balcony), With Unobstructive East View Of The City. It Features Miele Appliances, Calacatta Kitchen ...Backsplash And Bathroom, Grohe Fixtures, Built In Closet Organizers And Heated Fully Decked Balcony. Close To Toronto's Premium Restaurants, Tiff Festival, Queen Street Shopping And U Of Toronto. Steps To PATH And St Patrick TTC And Financial District. Extras:B/I Fridge, Oven, Stove, Range Hood, Dishwasher & Roller Shade Window Coverings.
Full Property Details
Interior
Bedrooms
2
Total Bedrooms
2
Washrooms
2
Square Footage
600-699 sqft
Basement
None
Heating Source
Gas
Heating Fuel
Fan Coil
Air Conditioning
Central Air
Family Room
No
Kitchens
1
Total Kitchens
1
Fireplace Features
No
Bedrooms
2
Total Bedrooms
2
Washrooms
2
Square Footage
600-699 sqft
Basement
None
Heating Source
Gas
Heating Fuel
Fan Coil
Air Conditioning
Central Air
Family Room
No
Kitchens
1
Total Kitchens
1
Fireplace Features
No
Exterior
Driveway
Underground
Pool
Indoor
Parking Spaces
0
Total Parking Spaces
0.00
Parking Description
Underground
Garage Spaces
0
Balcony
Open
Driveway
Underground
Pool
Indoor
Parking Spaces
0
Total Parking Spaces
0.00
Parking Description
Underground
Garage Spaces
0
Balcony
Open
Building Description
Style
Apartment
Home Type
Condo
Subtype
Condo Apartment
Year Built
New
Property Orientation
East
Exterior Finish
Concrete
Possession Date
12/1/2026
Locker
None
Style
Apartment
Home Type
Condo
Subtype
Condo Apartment
Year Built
New
Property Orientation
East
Exterior Finish
Concrete
Possession Date
12/1/2026
Locker
None
Community
Community
Waterfront Communities C1
Community
Waterfront Communities C1
Taxes & Fees
Occupancy
Tenant
Central Air Conditioning
Included
Common Elements
Included
Heating
Included
Water
Included
Occupancy
Tenant
Central Air Conditioning
Included
Common Elements
Included
Heating
Included
Water
Included
Other
Pets
Yes-with Restrictions
Pets
Yes-with Restrictions
Room Types
Bedroom 2
Laminate, Closet Organizers, Window Floor to Ceiling
Dimensions 10.24 x 9.09 feet
93.08 sqft
Dining Room
Laminate, Open Concept, W/O To Balcony
Dimensions 18.18 x 9.58 feet
174.16 sqft
Kitchen
Laminate, B/I Appliances, Quartz Counter
Dimensions 8.6 x 6.76 feet
58.14 sqft
Living Room
Laminate, East View, Combined w/Dining
Dimensions 18.18 x 9.58 feet
174.16 sqft
Primary Bedroom
Laminate, Closet Organizers, Window Floor to Ceiling