Sign In or Create a Free Account to see full details of this property
Key Facts
Key facts for 23 Oneida Crescent #PH02
Property Type
Condo, Apartment
Parking
Underground 1 garage, 1 parking
MLS #
N8235060
Size
700-799 sqft
Basement
None
Listed on
2024-04-15
Lot size
-
Tax
$2,026.01 /yr
Days on Market
57
Approximate Age
16-30
Maintenance Fee
$783.93/mo
Cable TV, Central Ai...
Description
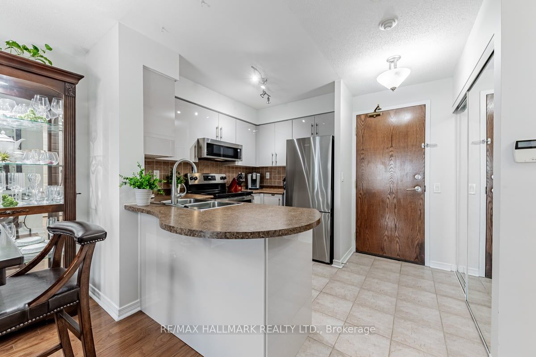
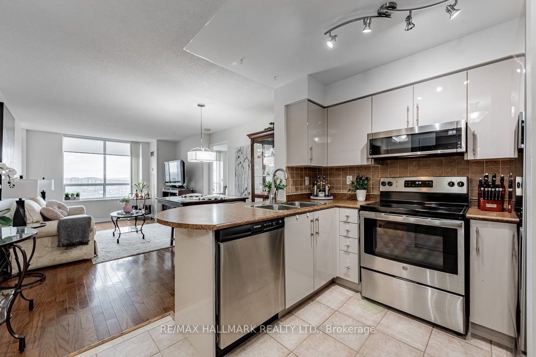
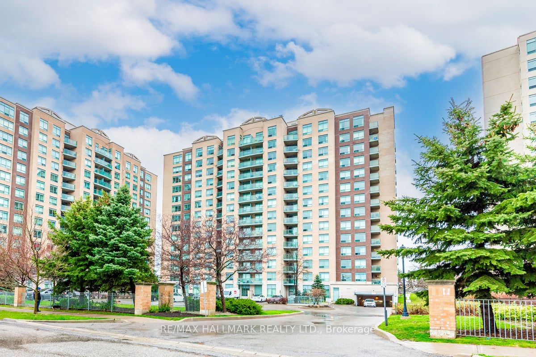
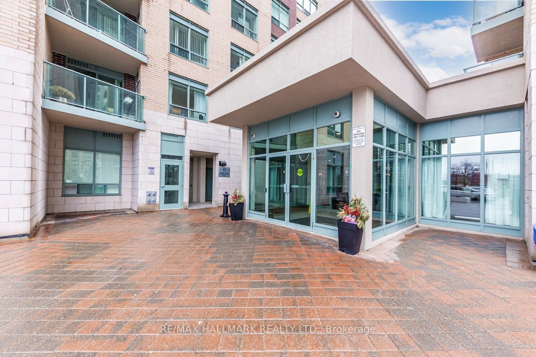
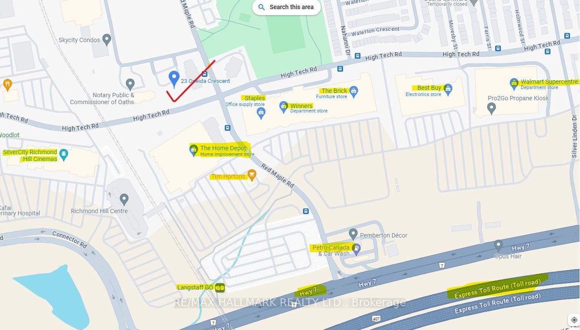
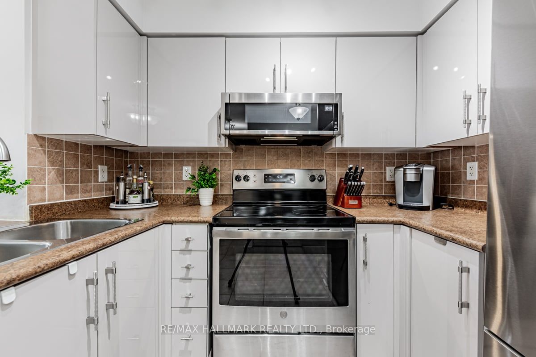
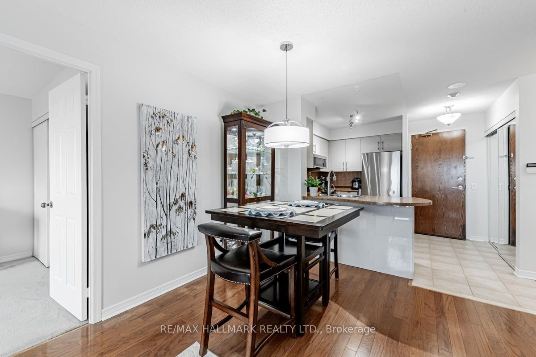
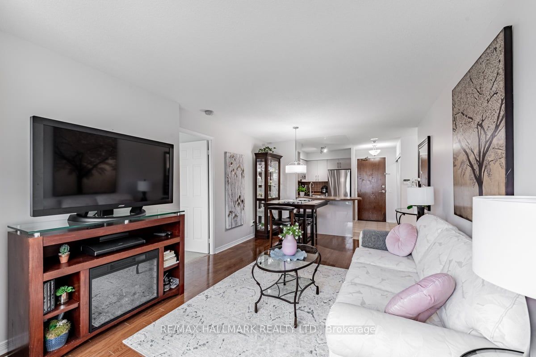
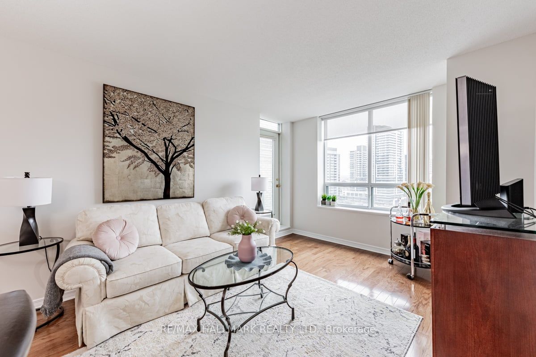
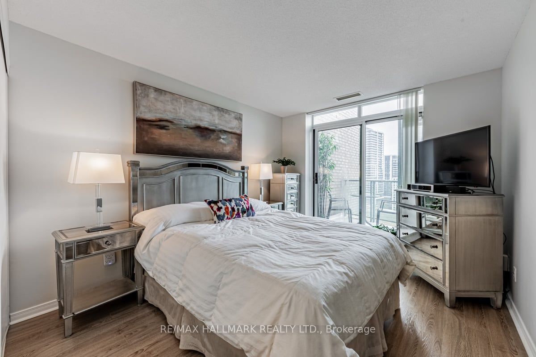
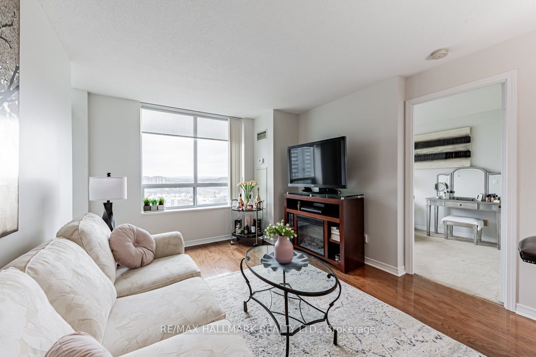
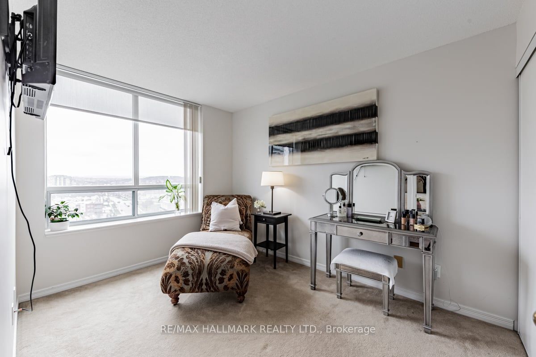
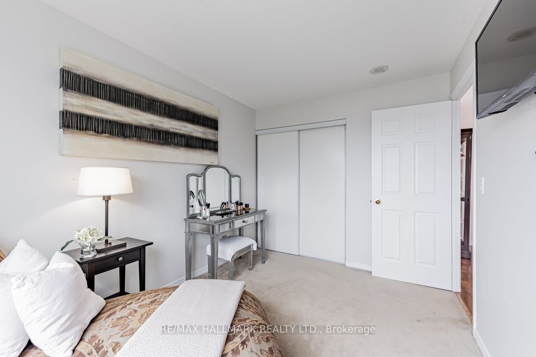
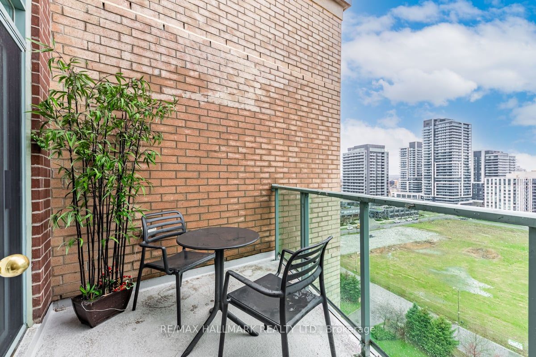
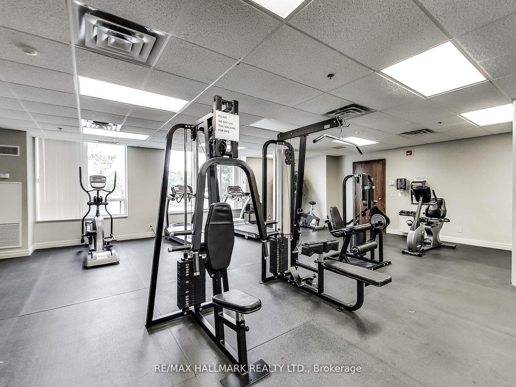
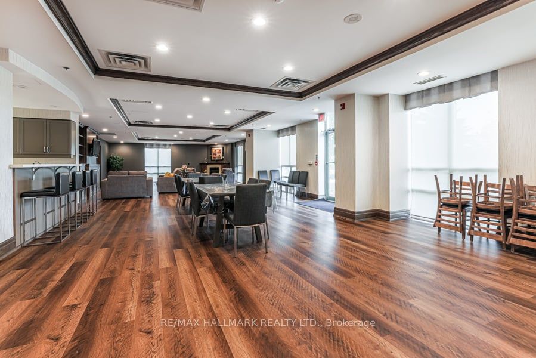
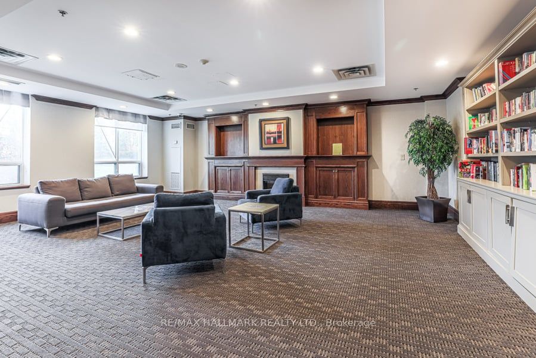
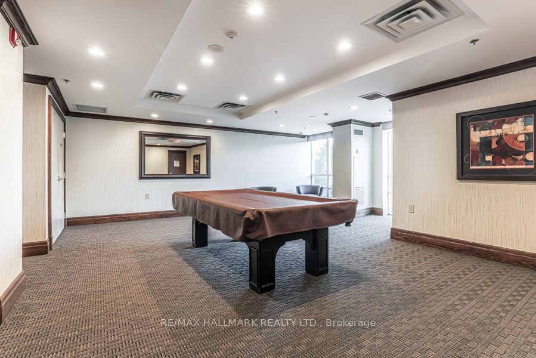
~ Discover the ultimate living experience in this exquisite 2-bedroom Penthouse at Ph02 - 23 Oneida Cres, offering stunning views and a private balcony where the sky is the limit.~ Conveniences of an all-inclusive maintenance fee that covers High-speed internet and Cable. Nestled in the AAA Richmond... Hill location, this gem boasts a modern kitchen, complete with stainless steel appliances and ample cabinet space. The thoughtful split bedroom layout ensures privacy, while big windows invite an abundance of natural light. Step out from two entrances onto your spacious balcony. 24-hour concierge, guest suites, an exercise room, and a party room are all at your disposal. Benefit from top-rated schools, and the perks of nearby coffee shops, restaurants, banks, stores, parks, a movie theater, the Go Station, and Viva Bus Terminal. With easy access to Yonge Street, Highway 7, and the 407, convenience is on your doorstep. Don't miss out on this prime location and fantastic value. Your dream home awaits - visit today! **** Extras **** Maintenance fees includes all utilities, premium cable & high speed internet~ Existing stainless steel appliances: stove, fridge, microwave, and built-in dishwasher. Newer washer/dryer. All electrical fixtures, and all window coverings.
Full Property Details
Interior
Bedrooms
2
Total Bedrooms
2
Washrooms
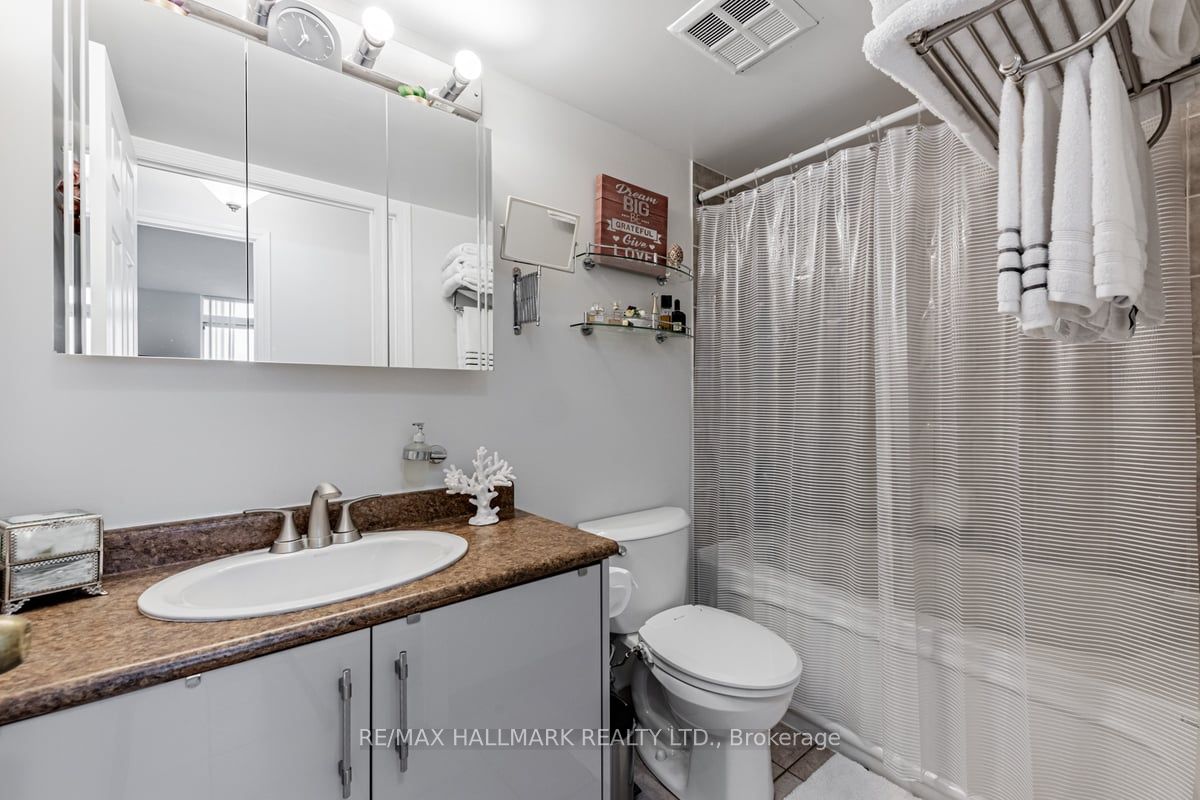
1
Square Footage
700-799 sqft
Basement
None
Heating Source
Gas
Heating Fuel
Forced Air
Air Conditioning
Central Air
Family Room
No
Kitchens
1
Total Kitchens
1
Fireplace Features
No
Bedrooms
2
Total Bedrooms
2
Washrooms
1
Square Footage
700-799 sqft
Basement
None
Heating Source
Gas
Heating Fuel
Forced Air
Air Conditioning
Central Air
Family Room
No
Kitchens
1
Total Kitchens
1
Fireplace Features
No
Exterior
Driveway
Underground
Parking Spaces
1
Total Parking Spaces
1.00
Parking Description
Underground
Garage Spaces
1
Zoning
Residential
Balcony
Open
Driveway
Underground
Parking Spaces
1
Total Parking Spaces
1.00
Parking Description
Underground
Garage Spaces
1
Zoning
Residential
Balcony
Open
Building Description
Style
Apartment
Home Type
Condo
Subtype
Condo Apartment
Year Built
16-30
Property Orientation
North
Exterior Finish
Brick
Possession Date
7/31/2024
Locker
Owned
Style
Apartment
Home Type
Condo
Subtype
Condo Apartment
Year Built
16-30
Property Orientation
North
Exterior Finish
Brick
Possession Date
7/31/2024
Locker
Owned
Community
Community
Langstaff
Community
Langstaff
Taxes & Fees
Taxes
$2,026.01 /yr
Tax Year
2024
Maintenance Fee
$783.93/mo
Cable TV
Included
Central Air Conditioning
Included
Common Elements
Included
Heating
Included
Hydro
Included
Parking
Included
Water
Included
Taxes
Included
Building Insurance
Included
Taxes
$2,026.01 /yr
Tax Year
2024
Maintenance Fee
$783.93/mo
Cable TV
Included
Central Air Conditioning
Included
Common Elements
Included
Heating
Included
Hydro
Included
Parking
Included
Water
Included
Taxes
Included
Building Insurance
Included
Other
Pets
Restricted
Pets
Restricted
Room Types
Bedroom 2
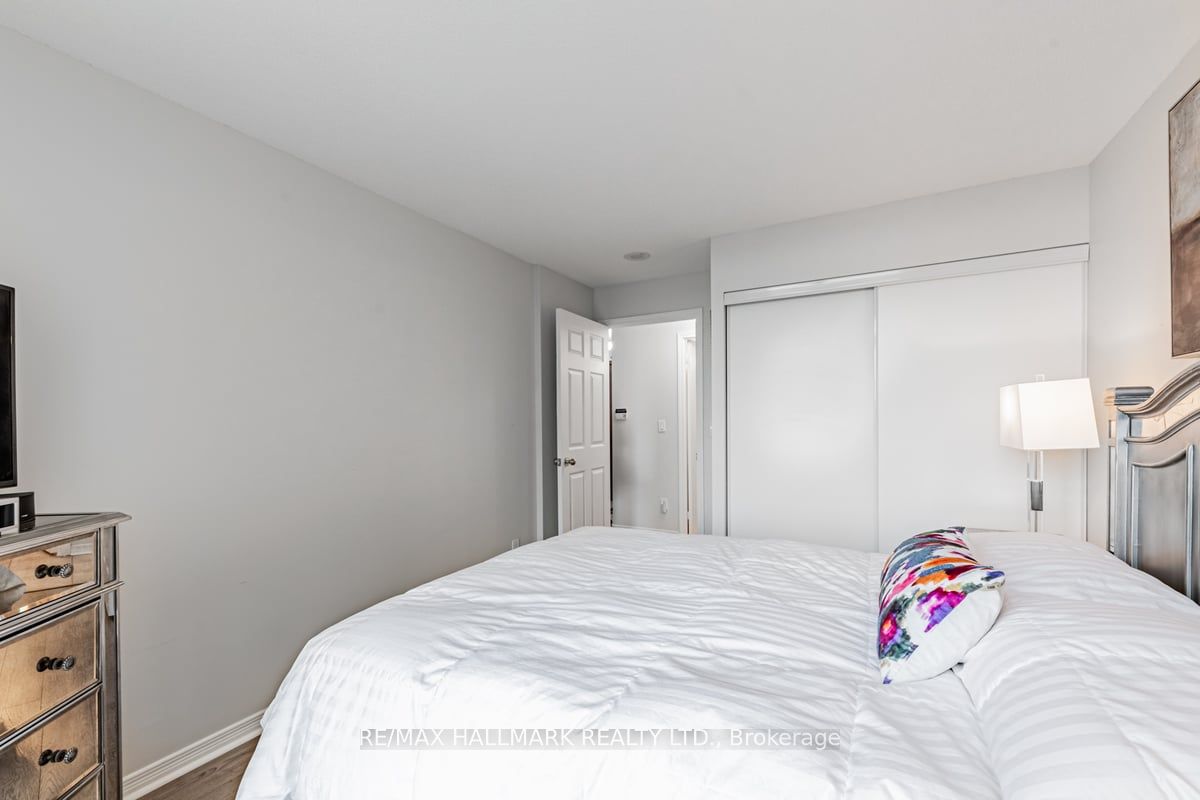
Double Closet, Large Window
Dimensions 11.42 x 8.5 feet
97.07 sqft
Kitchen
Stainless Steel Appl
Dimensions 9.12 x 8.17 feet
74.51 sqft
Living Room
Combined w/Dining, Hardwood Floor, Large Window
Dimensions 19 x 11.12 feet
211.28 sqft
Primary Bedroom
Double Closet, W/O To Balcony
Dimensions 13.98 x 9.84 feet
137.56 sqft
Similar Properties(No results)
Mortgage Calculator
Calculate your estimated monthly mortgage payment
Price
$610,500
$
%
%
Total cost of mortgage
$0
Monthly payment
By clicking Save, we will calculate your estimated mortgage for all properties using the saved values (down payment percentage, interest rate, and amortization).
The accuracy and applicability of this calculator are not guaranteed.